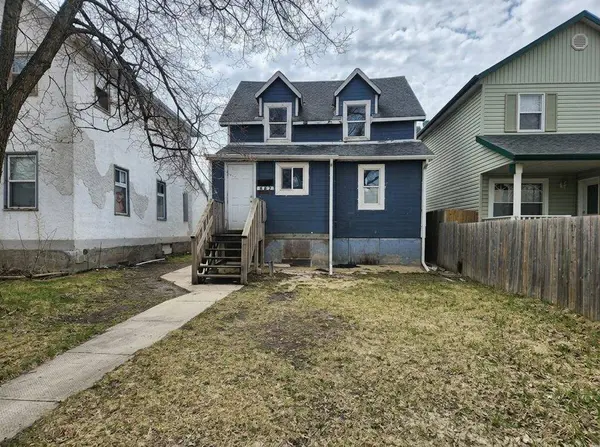
Single Family Home $ 108,900

462 Manitoba Avenue

Winnipeg, MB R2W2G5

  • 3 Beds
  • 2 Baths
  • 1,238 SqFt
  • 3,482 Lot Size
  • 1909 Year Built
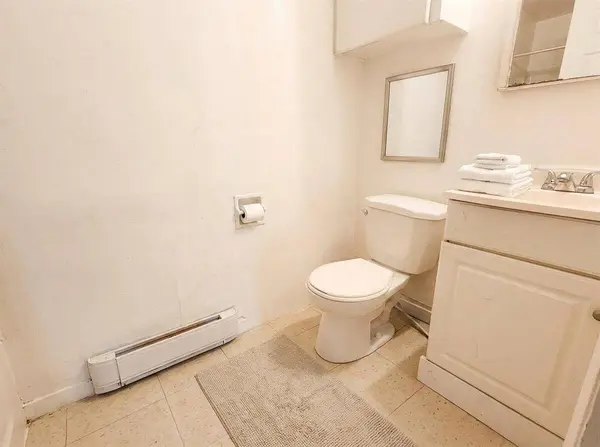
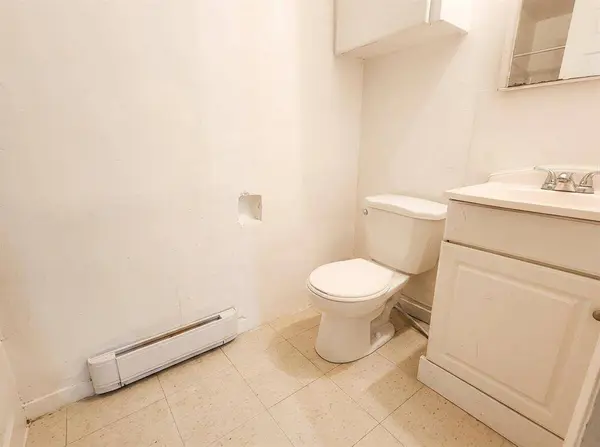
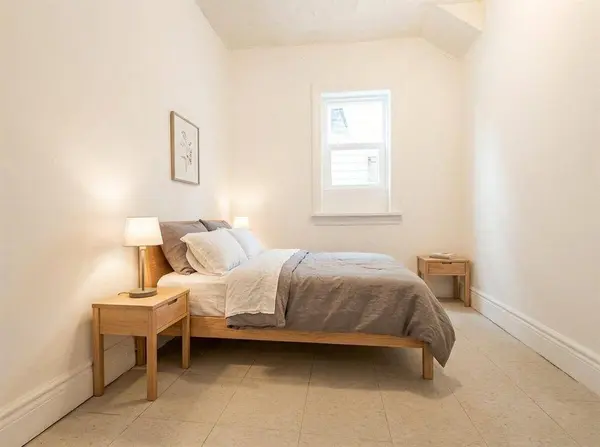
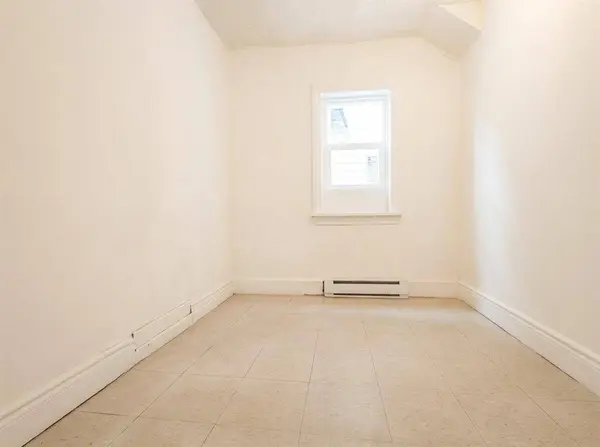
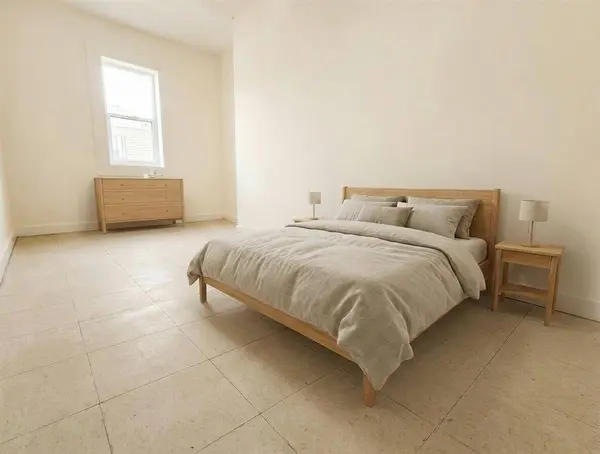
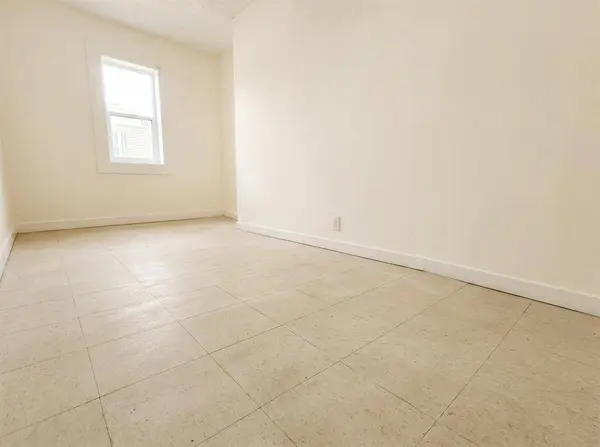
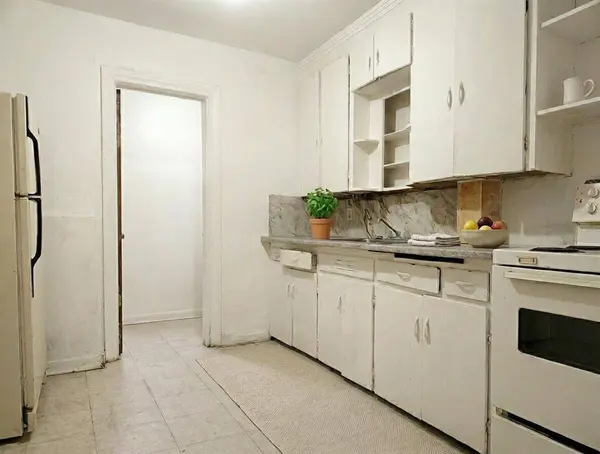
4A//Winnipeg/Solid investment opportunity in Winnipeg's North End offering two self-contained suites with a combined income potential of $2,300/month. Suite 1 is a two-bedroom, one-bathroom main floor unit with a functional kitchen featuring ample cabinet space, a comfortable living area, and two well-sized bedrooms with good natural light ready for your tenant at $1,100/month. Suite 2 is a one-bedroom, one-bathroom upper unit featuring updated dark laminate flooring throughout, its own kitchen complete with appliances, and bright natural light from multiple windows. A cozy living area and well-sized bedroom with treetop views make this an easy unit to rent at $1,200/month.Both suites are self-contained with separate entrances. The basement provides washer and dryer hookups and off-street parking in the back. Located close to William Whyte School, major bus routes, and everyday shopping, this property sits in a high-demand rental pocket. City assessment at $164,000 a straightforward buy-and-hold with $2,300/month income potential and room to add value. (id:24570)
Listed by Real Broker Manitoba Ltd.

PROPERTY DETAIL

  • Key Details

    Property Type Single Family Home

    Sub Type Freehold

    Listing Status Active

    Purchase Type For Sale

    Approx. Sqft 1238

    Square Footage 1, 238 sqft

    Price per Sqft $87

    Subdivision North End

    MLS Listing ID 202613525

    Bedrooms 3

    Year Built 1909

    Lot Size 3,482 Sqft

    Acres 3482.0

    Property Sub-Type Freehold

  • Location

    Province MB

  • Rooms

    Kitchen 1.0

    Extra Room 1 Main level 13 ft X 9 ft Living room

    Extra Room 2 Main level 12 ft X 9 ft , 6 in Kitchen

    Extra Room 3 Main level 14 ft X 7 ft , 6 in Primary Bedroom

    Extra Room 4 Main level 9 ft , 8 in X 7 ft Bedroom

    Extra Room 5 Upper Level 11 ft X 9 ft , 8 in Living room

    Extra Room 6 Upper Level 10 ft , 6 in X 9 ft Primary Bedroom

  • Building

    Story 1.75

    Sewer Municipal sewage system

  • Interior

    Heating High-Efficiency Furnace, Forced air, Forced air, Baseboard heaters

    Flooring Laminate, Vinyl

  • Exterior

    Parking Features No

    View Y/N No

    Attached Garage No

    Total Parking Spaces 2

    Garage No

    Private Pool No

  • Others

    Ownership Freehold

GET IN TOUCH

Your Full Name
Your Phone Number*
Write Your Message