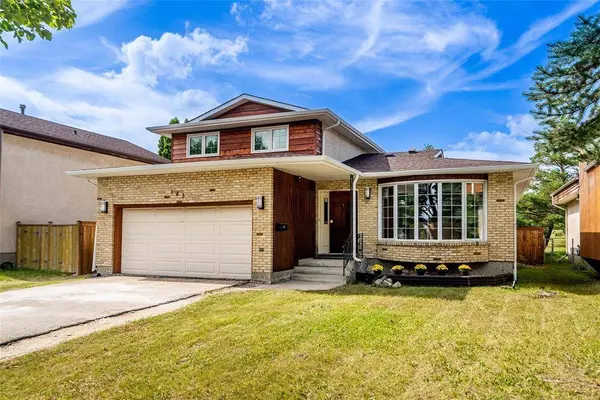
143 Valewood Crescent
Single Family Home $ 489,900

143 Valewood Crescent

Winnipeg, MB R2R1S4

  • 3 Beds
  • 2 Baths
    Half Baths: 1
  • 1,784 SqFt
  • 1979 Year Built
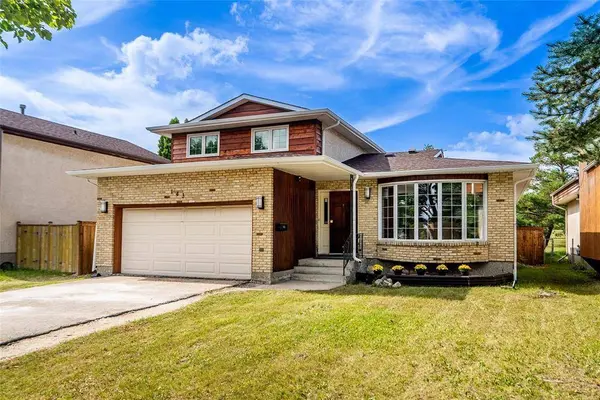
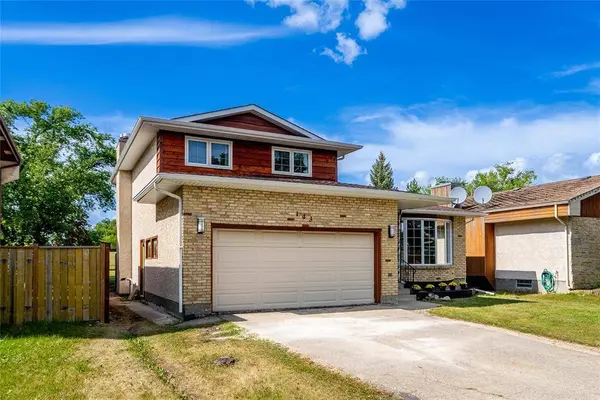
4L//Winnipeg/Showing starts now. Offer as receive . Welcome to this beautifully maintained home in the highly desirable Meadows West area. Ideally situated with a peaceful park directly behind the property. This immaculate home offers a wonderful combination of comfort, space, and numerous recent updates, making it an excellent choice for a family looking for a move-in-ready property. The home features 3 spacious bedrooms, including a primary bedroom with convenient direct access to the 5-piece main bathroom. The property has been exceptionally well cared for and features updated windows, roof shingles, fascia, soffits and eavestroughs(2023),Furnace and central air conditioning and deck (2022), New fence (August 2026). The inviting family room features beautiful parquet flooring and a patio door leading directly to the deck, creating a bright and comfortable space for relaxing or entertaining. Step outside and enjoy the private outdoor area overlooking the park. With its prime park-backing location, this home is a rare opportunity in Meadows West. A must-see property - move in, relax, and enjoy. (id:24570)
Listed by Century 21 Bachman & Associates

VIRTUAL TOUR

PROPERTY DETAIL

  • Key Details

    Property Type Single Family Home

    Sub Type Freehold

    Listing Status Active

    Purchase Type For Sale

    Approx. Sqft 1784

    Square Footage 1, 784 sqft

    Price per Sqft $274

    Subdivision Meadows West

    MLS Listing ID 202620723

    Bedrooms 3

    Half Baths 1

    Year Built 1979

    Property Sub-Type Freehold

  • Location

    Province MB

  • Rooms

    Kitchen 1.0

    Extra Room 1 Lower level 18 ft , 4 in X 24 ft , 9 in Recreation room

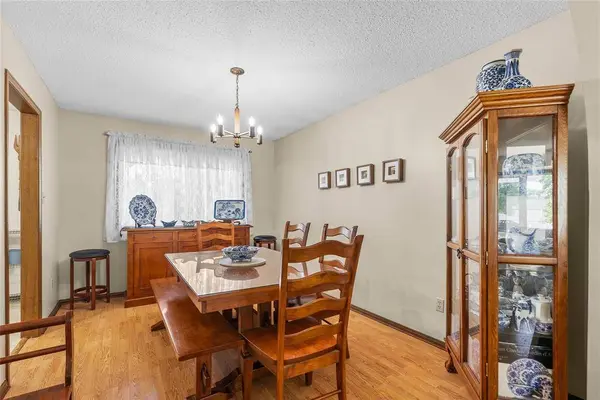
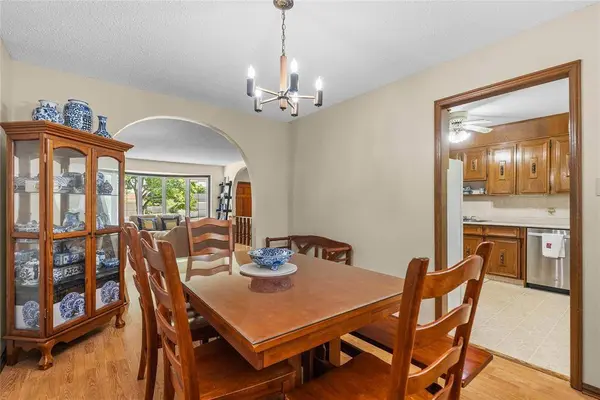
    Extra Room 2 Main level 9 ft , 9 in X 13 ft , 7 in Dining room

    Extra Room 3 Main level 13 ft X 16 ft , 6 in Family room

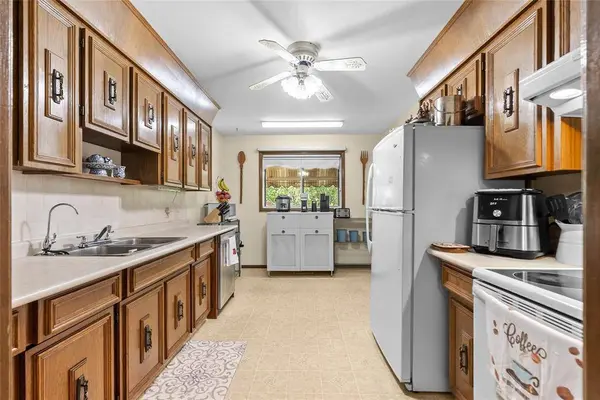
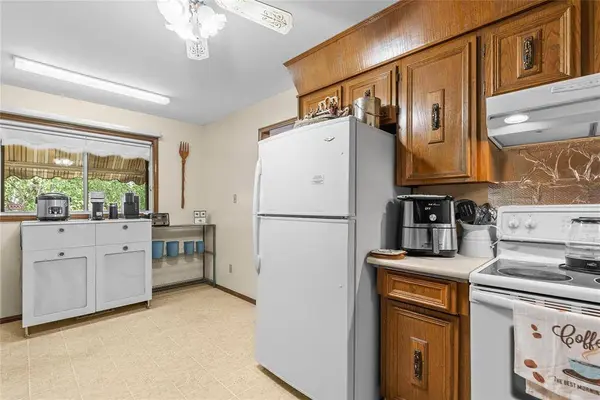
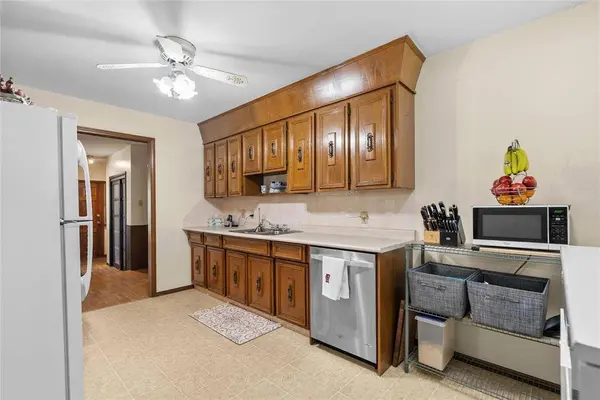
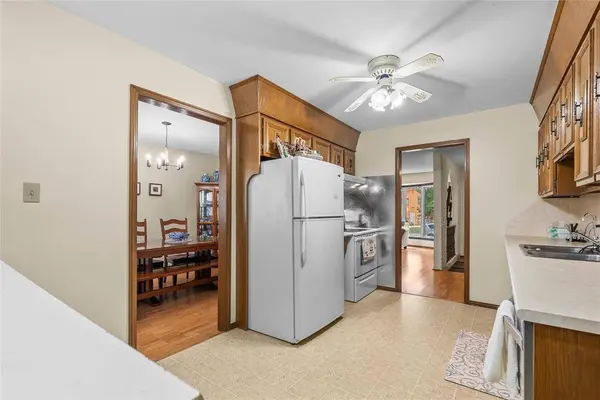
    Extra Room 4 Main level 9 ft , 5 in X 15 ft , 1 in Kitchen

    Extra Room 5 Main level 13 ft , 7 in X 17 ft Living room

    Extra Room 6 Upper Level 8 ft , 5 in X 12 ft , 9 in Bedroom

  • Building

    Sewer Municipal sewage system

  • Interior

    Heating High-Efficiency Furnace, Forced air

    Cooling Central air conditioning

    Flooring Laminate, Vinyl

    Fireplaces Type Brick Facing

  • Exterior

    Parking Features Yes

    Fence Fence

    View Y/N No

    Attached Garage Yes

    Garage Yes

    Private Pool No

  • Others

    Ownership Freehold

    Virtual Tour https://youtube.com/shorts/pNL0hGB-yUY?si=AvdaxGpMYip2r9xD

GET IN TOUCH

Your Full Name
Your Phone Number*
Write Your Message